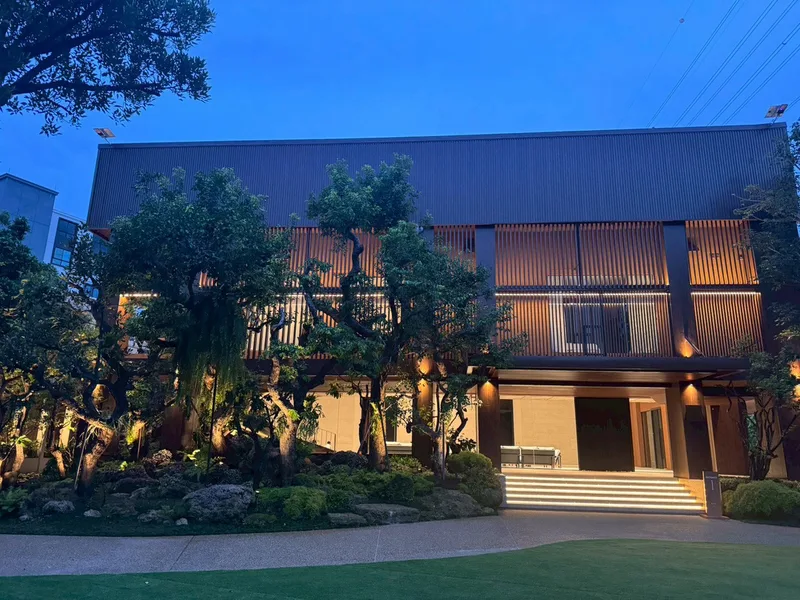


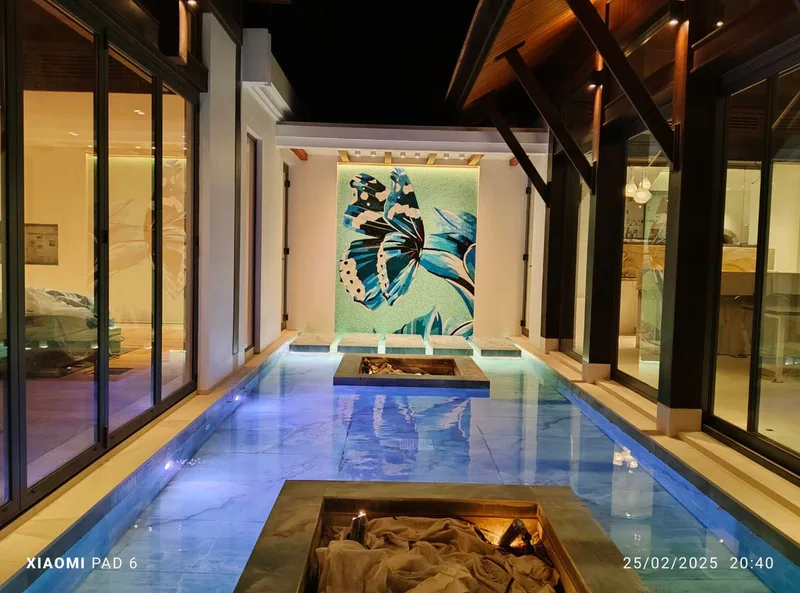
Malaiwana Villa B Phuket
Nai Thon, Phuket
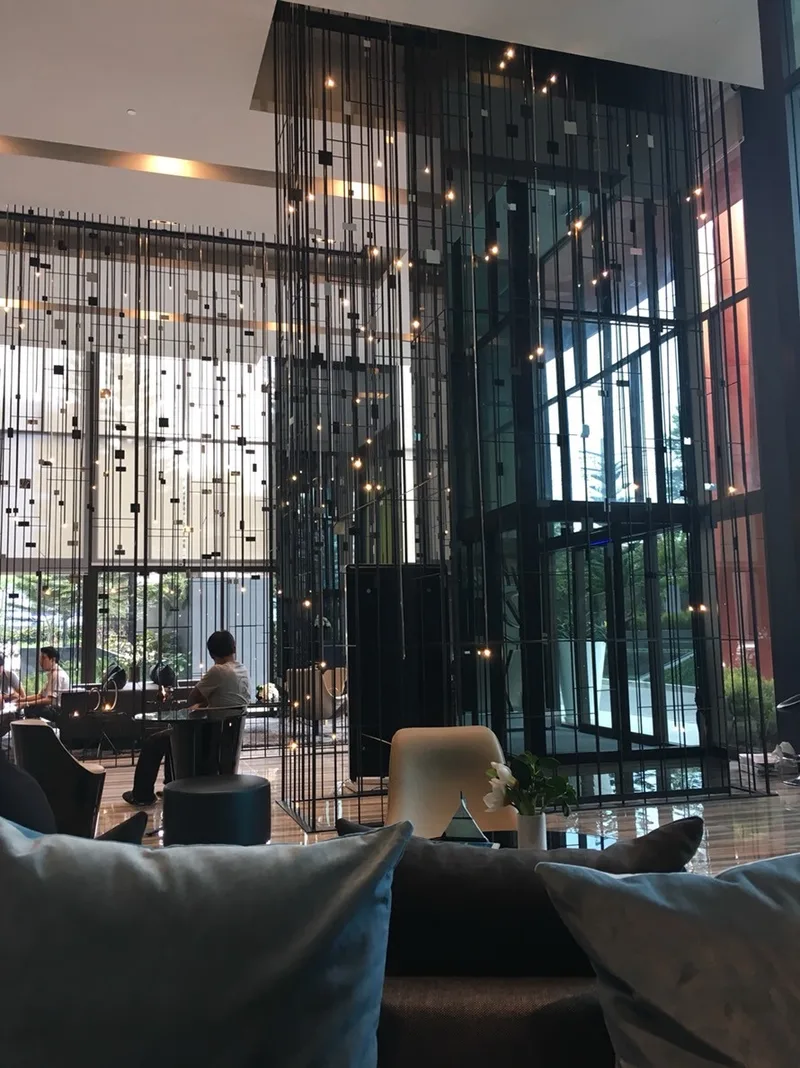
Condominium lobby and shared spaces using architectural lines of light to give the development its own identity.
The shared spaces of a condominium are the first thing residents and visitors experience, so we designed the lighting to work as wayfinding and as decoration at once.
Continuous lines of light in the corridors draw the eye toward the destination, while the seating and library zones use task-specific light so they actually work for reading and conversation.